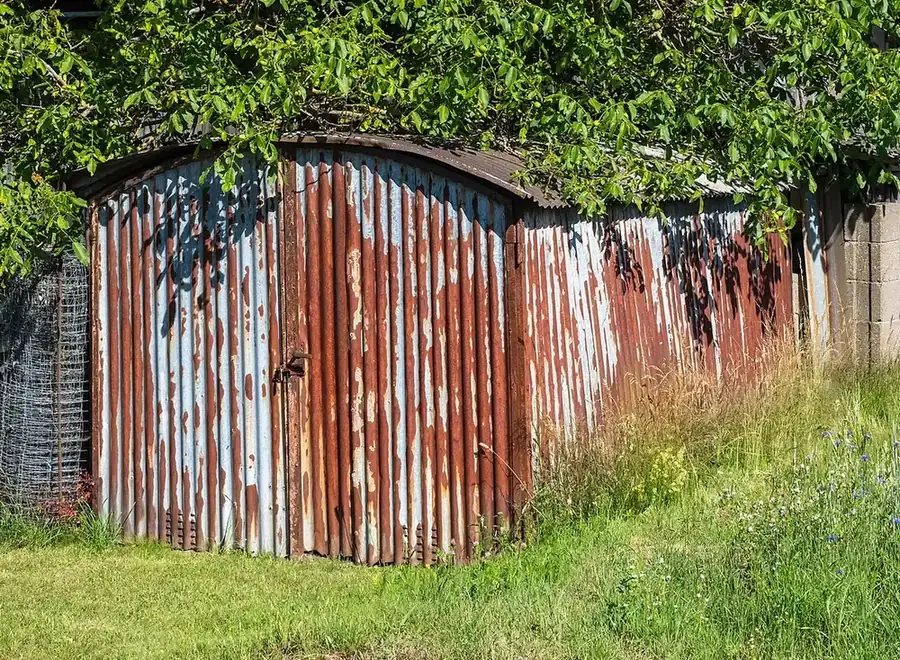
Mini Split Garage Conversion in Cape Coral, FL
A garage that becomes living space in Cape Coral, FL needs cooling and heating, and the conversion changes the load, the insulation and the permits. This post explains the garage load, the insulation, and the permit question to answer before the work starts.
Cape Coral Mini Split Pros · 2026-11-18 · Garage
The short version
Problem: A garage carries a bigger load per square foot than a bedroom — the metal door, the thin walls, the roof.
What to do: Insulation changes the size: an insulated door and ceiling lower the load.
When to call: A garage that becomes living space is a different permit question from a garage that stays a garage with cooling.
The garage load
A garage carries a bigger load per square foot than a bedroom of the same size, and the load check is the job of measuring it. The metal door gains heat all afternoon and radiates it into the space. The walls are thin, often uninsulated. The ceiling is often uninsulated too, with the roof above it taking full sun. The use adds more: tools and lights in a workshop, a body working out in a home gym, a door that opens and closes all day. Each of those adds load, and the unit is sized to the sum of them.
The mistake is sizing a garage like a bedroom. A unit copied from a bedroom of the same floor area will run all day and never catch up on a hot afternoon, and the owner will conclude that a mini split cannot cool a garage — when the fault was the sizing, not the system. The load check is the answer, and it is done on the garage as it is, with the door, the walls, the roof and the use all counted.
Insulation: what it changes
Insulation changes the size of the unit, and it changes it in the owner favour. An insulated door and an insulated ceiling lower the load, so the unit can be smaller and the garage holds its temperature better. The load check is done on the garage as it is, and the assessment explains what insulation would change — the size, the running, and the comfort. A garage with an insulated door and an insulated ceiling is a different room from a garage with neither, and the unit is sized to the room it will be.
The insulation is also the difference between a garage that is cooled and a garage that is converted. A garage that is staying a garage with cooling can be cooled as it is, with the load check done on the uninsulated space. A garage that is becoming living space is insulated as part of the conversion, and the load check is done on the garage as it will be, not as it was. The garage service page on this site explains the load picture in full.
The conversion and the permits
A garage that is being converted to living space is a different job from a garage that is staying a garage with cooling, and the difference is the permit. A conversion changes the insulation, the door and the code requirements, and the permits cover more than the mini split — the conversion itself needs its own permits and inspections. The assessment asks the question before the work starts: is this garage staying a garage, or becoming a room?
The mini split permits are the same either way — a mechanical permit and usually a separate electrical permit for the new dedicated circuit and disconnect, pulled before work starts. But the conversion permits are separate, and they are pulled with the conversion, not after it. A garage converted without permits is a room that has to be answered for when the home is sold, insured or refinanced. The permit guide on this site explains the full picture.
The indoor unit in a garage
The indoor unit mounts high on a wall, clear of the door track, the shelving and the workbench, where it can throw air across the space without blowing onto a workbench or a parked car. The spot needs a clear wall, space above the unit for air intake, and a path for the line set and drain to the outside. In a garage the wall space is often taken up by shelving, pegboard and a workbench, so the mounting spot is chosen with the layout in mind.
In a workshop the unit is kept clear of dust and sawdust, because a workshop garage loads the filter with dust faster than a bedroom. The filter comes out, rinses and goes back in more often, and the indoor coil is checked on a maintenance visit. The maintenance page on this site explains the filter and coil routine, and the garage service page explains the mounting in full.
Heating a converted garage
A converted garage needs heating as well as cooling, because a garage that is living space is used in winter too. A ductless heat pump heats the garage with the same unit that cools it — the reversing valve changes the direction of the refrigerant cycle, and the room is heated without a separate heating system. Cape Coral, FL winters are mild, and a heat pump heats efficiently when the outdoor temperature is mild.
The alternative is a space heater, and a space heater is the answer that worries an owner: it dries the air, it is a fire risk if it tips or if it is left on, and it heats one spot rather than the room. A ductless heat pump heats the whole room, with its own remote and its own temperature. The winter-heating post on this site explains the Florida winter picture in full.
The outdoor unit and the flood
A garage floor is low, and a garage is where flood water goes first — which is why the outdoor unit is elevated above expected flood levels where the site allows. Cape Coral, FL has more properties at risk of flooding than any other city in Florida, and an outdoor unit on a low pad in a flood zone is an outdoor unit that will be under water. Elevation is a platform, a bracket or a raised pad, high enough that the water that is expected does not reach the unit.
The outdoor unit is also anchored to a wind-rated mount with corrosion-resistant hardware, and it gets coastal corrosion protection for homes near the Gulf and the saltwater canals. After any flood, the system is switched off and checked before it runs again — water and electrical equipment do not mix. The hurricane-prep guide on this site covers the storm checklist in full.
The garage that stays a garage
Not every garage becomes living space, and a garage that stays a garage still needs cooling. A workshop, a home gym, a storage room — each needs its own temperature, and a mini split cools and heats the garage without ducts, sized to the space as it is. The load check counts the metal door, the thin walls, the roof and the use, so the unit is sized to the bigger load a garage carries. A unit copied from a bedroom of the same floor area will run all day and never catch up.
A garage that stays a garage is also a simpler permit question than a garage that becomes living space: the mini split needs a mechanical permit and usually a separate electrical permit, and the conversion permits do not apply, because there is no conversion. The assessment asks the question before the work starts — is this garage staying a garage, or becoming a room — and the answer decides the permits, the insulation and the size. The garage service page on this site explains the load picture in full.
Related: Mini split for garage · Mini split sizing guide · mini split help in Cape Coral, FL
Related reading
 Older Homes
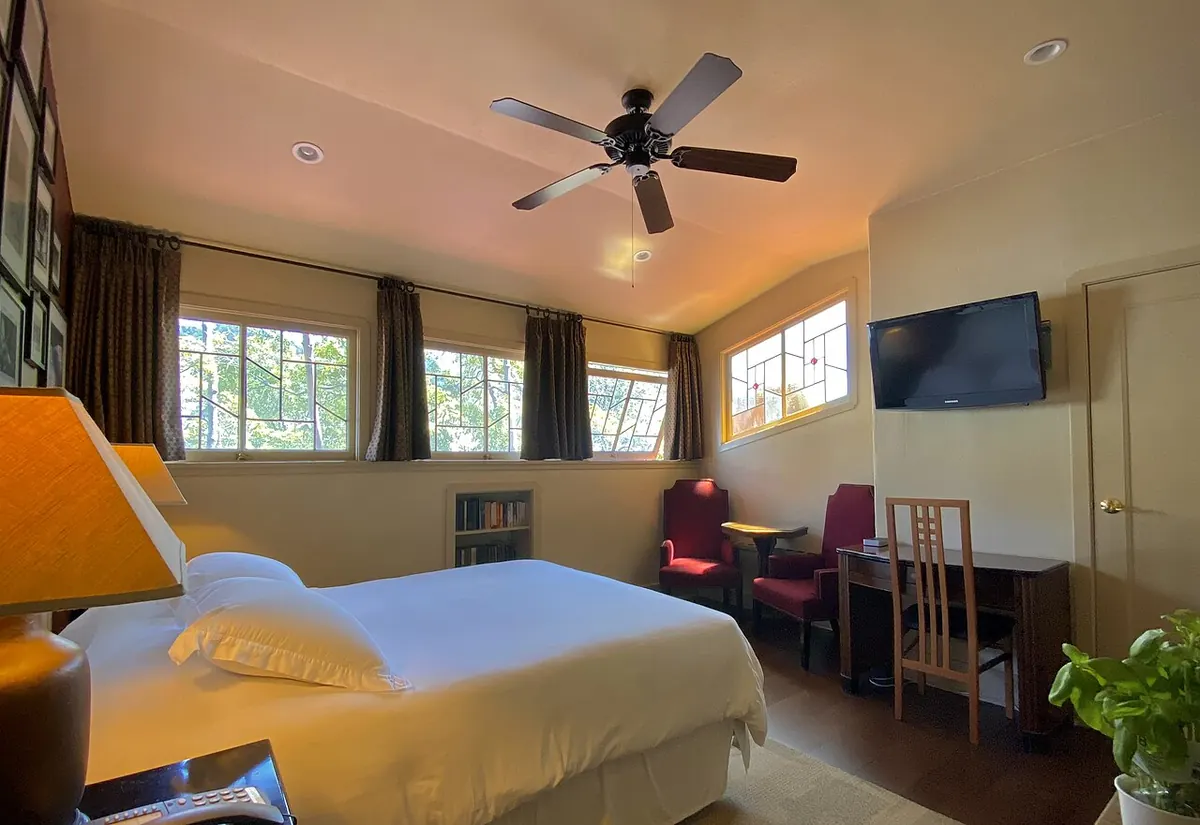
Mini Split for Older Cape Coral Homes
Most Cape Coral, FL homes are concrete-block houses built from the 1960s onward, and many have rooms that central air never reached. This post explains the retrofit: no ductwork, one room at a time, and a load check that sizes the unit to the room.
 Lanai
Mini Split Lanai Cooling in Cape Coral, FL
A lanai in Cape Coral, FL is a glass room, and a glass room is a greenhouse by midday. This post explains the sun load, the indoor unit choice where the wall space is glass, and why Dry mode matters most in a glass room.
 Compare
Mini Split vs Window AC in Florida
A window unit is loud, it blocks the window, it leaks air around the edges, and it dehumidifies poorly. A single-zone mini split is quiet, it leaves the window clear, and it dehumidifies as it cools. This post compares the two honestly.
Frequently asked questions
Questions people ask about this topic, answered plainly.
Yes. A garage is the classic mini split retrofit, because it needs no ductwork and it is sized to the space as it is. The load check counts the metal door, the thin walls, the roof and the use, so the unit is sized to the bigger load a garage carries. This post explains the load, the insulation and the permits.
Yes — and the insulation changes the size of the unit. An insulated door and an insulated ceiling lower the load, so the unit can be smaller and the room holds its temperature better. The load check is done on the garage as it will be, not as it was. The garage service page explains the load picture in full.
Yes — and the conversion permits are separate from the mini split permits. A conversion changes the insulation, the door and the code requirements, and the conversion itself needs its own permits and inspections. The mini split needs a mechanical permit and usually a separate electrical permit. The permit guide explains the full picture.
High on a wall, clear of the door track, the shelving and the workbench, where it can throw air across the space without blowing onto a workbench or a parked car. In a workshop the unit is kept clear of dust and sawdust, and the filter is cleaned more often. The garage service page explains the mounting.
Yes, if it is a heat pump — and most ductless systems in Cape Coral, FL are. A converted garage that is living space is used in winter too, and a heat pump heats it with the same unit that cools it in summer. The winter-heating post explains the Florida winter picture.
A garage floor is low, and a garage is where flood water goes first, which is why the outdoor unit is elevated above expected flood levels where the site allows. After any flood, the system is switched off and checked before it runs again — water and electrical equipment do not mix. The hurricane-prep guide covers the storm checklist.
It can, with a filter that is cleaned more often. A workshop garage loads the filter with dust and sawdust faster than a bedroom, so the filter comes out, rinses and goes back in more often. The indoor coil is checked on a maintenance visit. The maintenance page explains the filter and coil routine.
Still have questions?
Call Now to reach a local mini split professional — describe the room, the system, and what is happening.
Call now for mini split help
Tap Call Now to reach a local mini split professional. Tell them which room, what the unit is doing, and when it started.
Hours: Mon–Fri 7:00 AM–10:00 PM ET · Sat 8:00 AM–10:00 PM ET · Sun 7:00 AM–9:00 PM ET
Before you call
- Note which room the unit serves and what it is doing — or not doing.
- Check the remote: mode, temperature setting, and whether the display responds.
- Look at the indoor filter and the outdoor unit for leaves, dirt or standing water.
- Note when the problem started and whether it followed a storm or a power outage.
- Check whether your HOA or condo association needs to approve outdoor equipment.