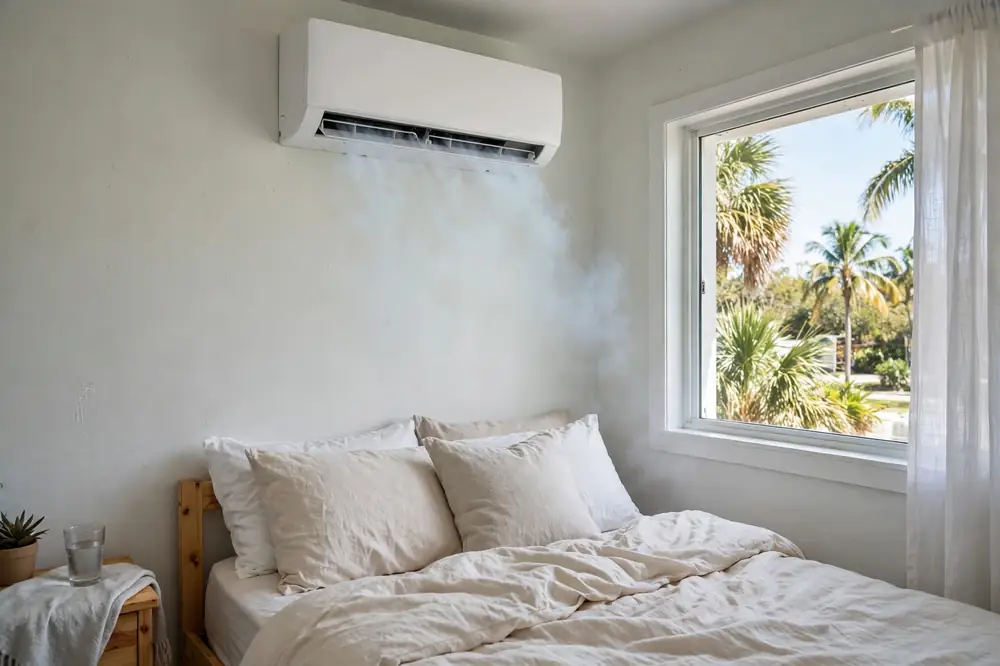
Single-Zone Mini Split in Cape Coral, FL
A single-zone mini split cools one room: one indoor unit, one outdoor unit, sized to the room. It is the simplest ductless install, and the right answer when one room is the problem.
Need help with mini split?
Call Now to reach a local mini split professional. Describe the room, the system, and what is happening.
Hours: Mon–Fri 7:00 AM–10:00 PM ET · Sat 8:00 AM–10:00 PM ET · Sun 7:00 AM–9:00 PM ET
What this service does
A single-zone system is the simplest ductless install there is: one indoor unit in one room, one outdoor unit outside, one line set between them, one remote. There is no zoning to design, no running combination to size, no same-mode rule to learn. The room is measured, the unit is sized to the room, the indoor unit is mounted, the line set is run, the outdoor unit is set and anchored, and the system is tested. A single-zone install in one room is usually a one-day job, once the permits are in hand.
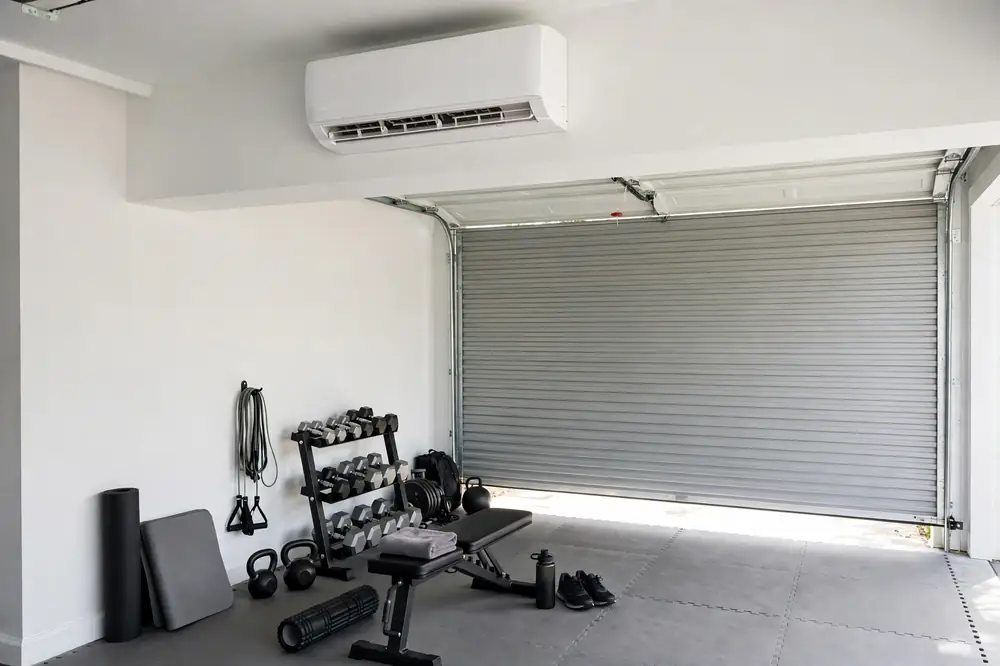
Cape Coral, FL has more single-zone candidates than most cities, because of the housing. Most homes here are concrete-block houses built from the 1960s onward, and many have one room that central air never reached or never cooled well: the back bedroom, the bonus room, the room over the garage, the converted garage, the lanai, the guest suite. A single-zone unit is the answer to one warm room, and it is the usual first step: the warmest room first, then the next room later, each as its own single-zone system or as zones added to a multi-zone system.
The sizing is the same load check as any install, and it matters just as much on a single-zone system as on a multi-zone one. An oversized unit cools fast, shuts off, and never runs long enough to pull moisture out of the air, so the room feels cool and clammy. An undersized unit runs all day and never catches up on a hot afternoon. Both mistakes come from the same cause: the size was copied from a neighbour, a chart, or the old unit, instead of being checked against the room. The sizing guide on this site explains the load check in full.
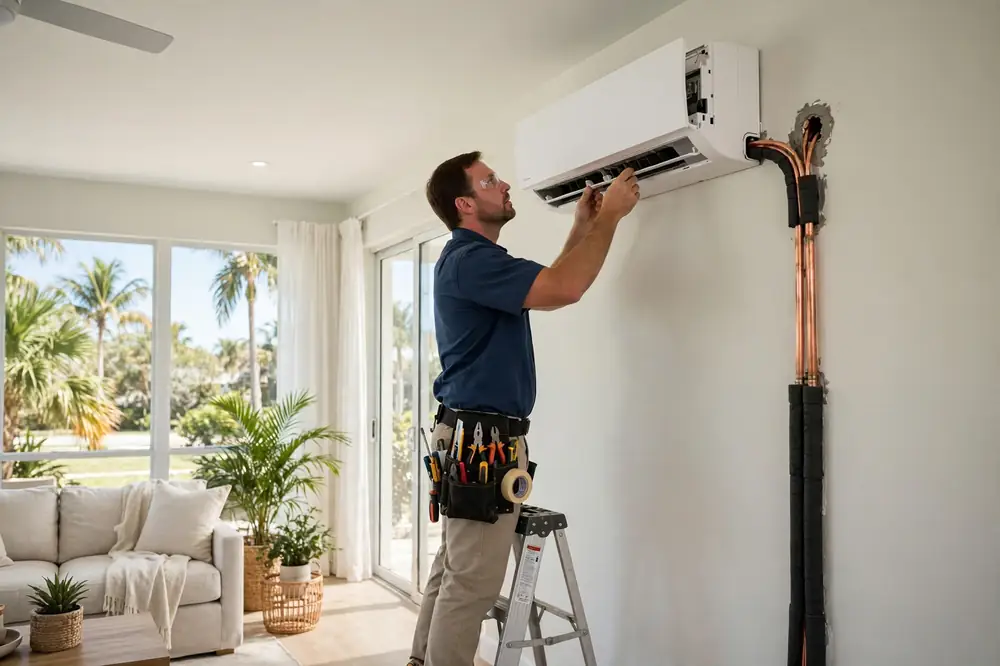
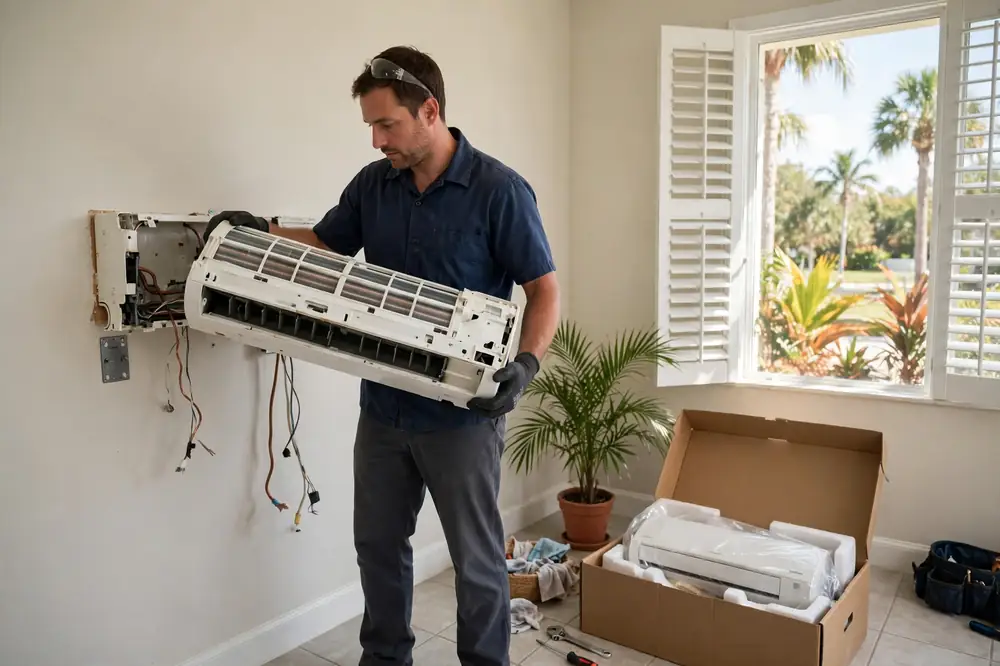
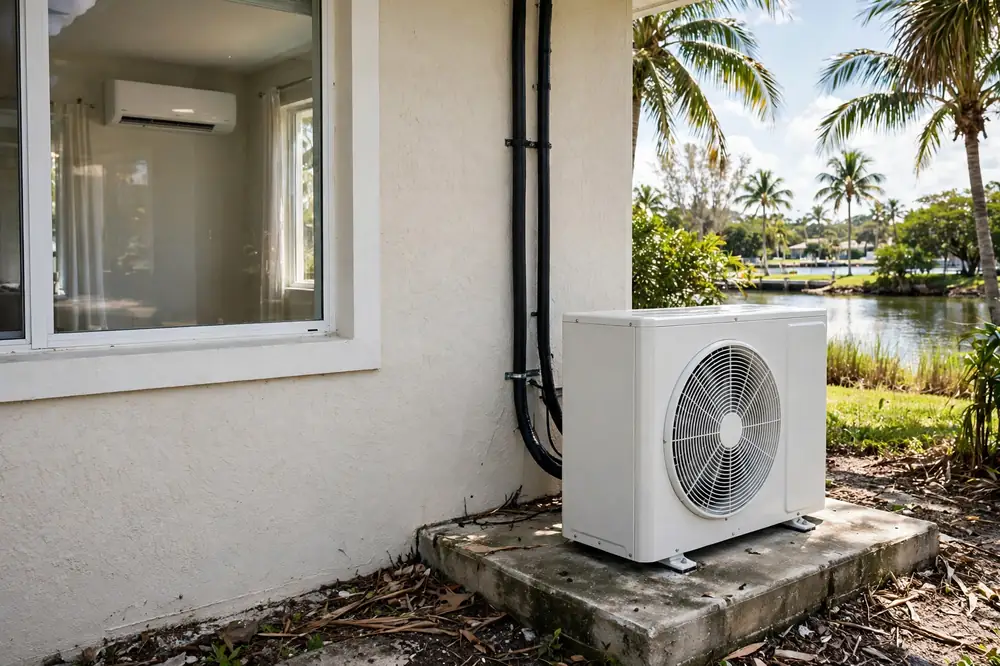
The install follows the same sequence as any ductless install, with one unit on each end. The indoor unit mounts high on the wall, the line set runs through a small sealed wall opening, and the outdoor unit sits on a pad, a wall bracket or an elevated platform, anchored to a wind-rated mount with corrosion-resistant hardware, and elevated above expected flood levels. The permits are the same — mechanical and electrical — and the inspection closes them after. The handover explains the remote, the modes and the filter.
Before you call
- Note which room the unit serves and what it is doing — or not doing.
- Check the remote: mode, temperature setting, and whether the display responds.
- Look at the indoor filter and the outdoor unit for leaves, dirt or standing water.
- Note when the problem started and whether it followed a storm or a power outage.
- Check whether your HOA or condo association needs to approve outdoor equipment.
How a single-zone mini split works in a Cape Coral, FL home
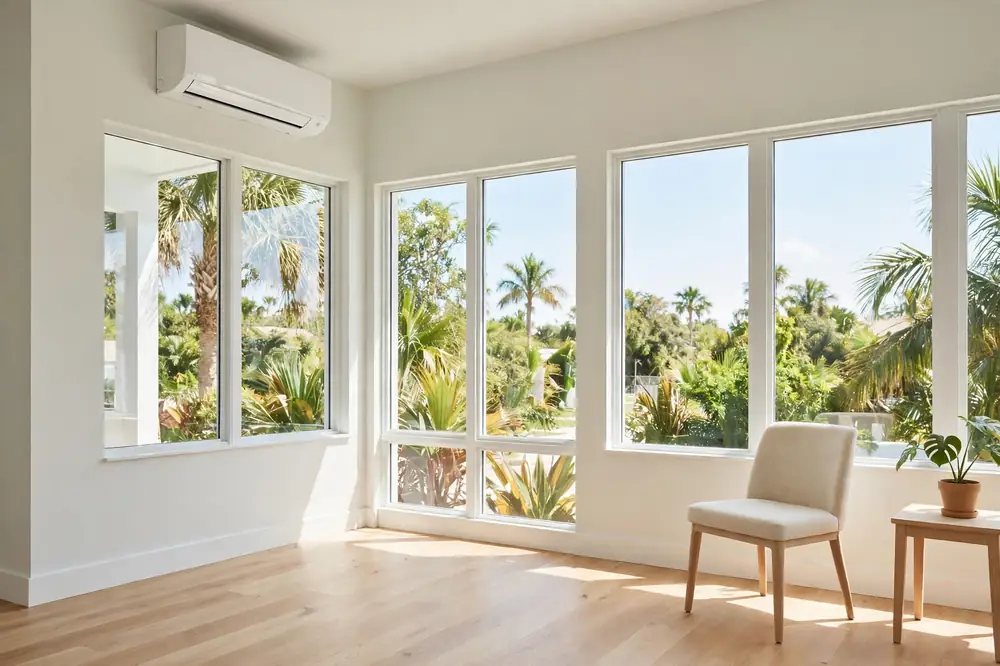
The assessment is a load check on one room. The room is measured — length, width and ceiling height — and the windows are counted, including which direction they face and how much sun they take. Insulation, the roof above the room, and how the room is used all go into the calculation. A sun-facing lanai with glass on three sides needs a different size than a shaded interior bedroom of the same floor area. The result is a size in BTU that matches the room, and the unit is chosen to that size.
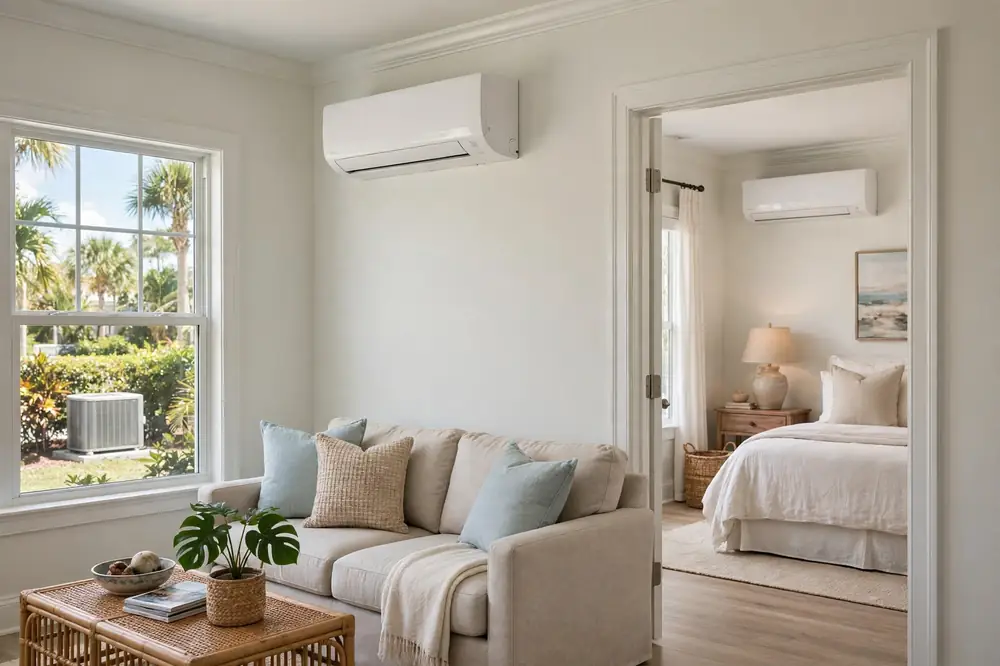
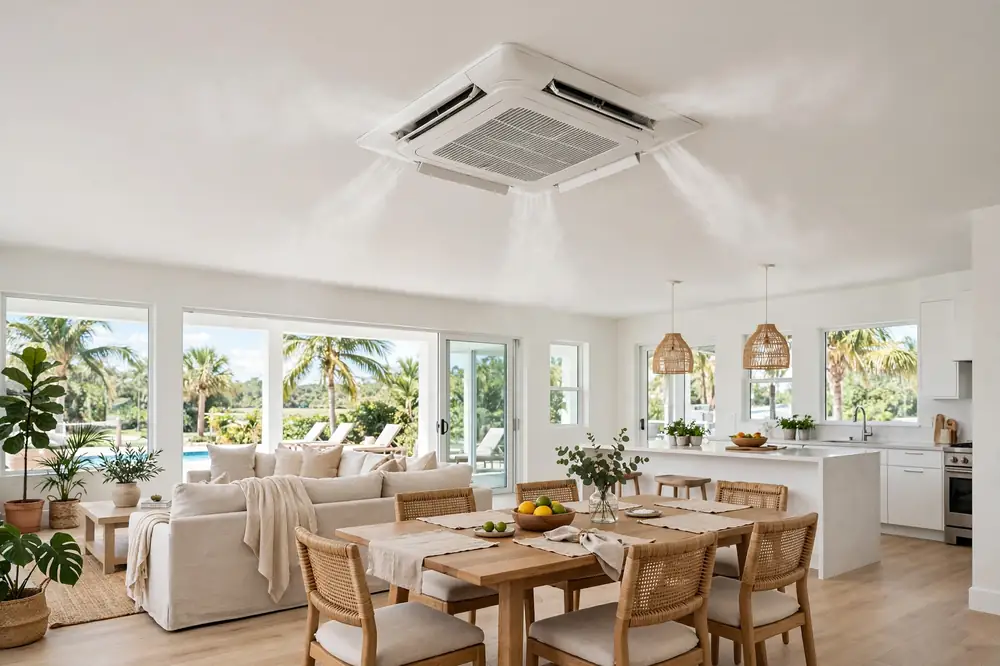
The indoor unit usually mounts high on an interior wall, where it can throw air across the room without blowing directly onto people sitting below it. The spot needs a clear wall, space above the unit for air intake, and a path for the line set and drain to the outside. Furniture, curtains and tall shelving are kept clear of the airflow. In some rooms a ceiling cassette or a floor-mounted unit fits the space better — a large open-plan room, a room with a low ceiling, or a room where the wall space is taken up by windows. The indoor unit type is decided by the room, not by habit.
The line set runs from the indoor unit to the outdoor unit through a small opening in the wall. The copper lines are insulated, the drain line runs downhill so condensate flows away from the house, and the opening is sealed against rain, insects and humid air. The outdoor unit sits on a pad, a wall bracket or an elevated platform, with clearance on all sides for airflow and for service. In Cape Coral, FL the outdoor unit is placed out of direct salt spray where possible, and it is anchored to a wind-rated mount with corrosion-resistant hardware.
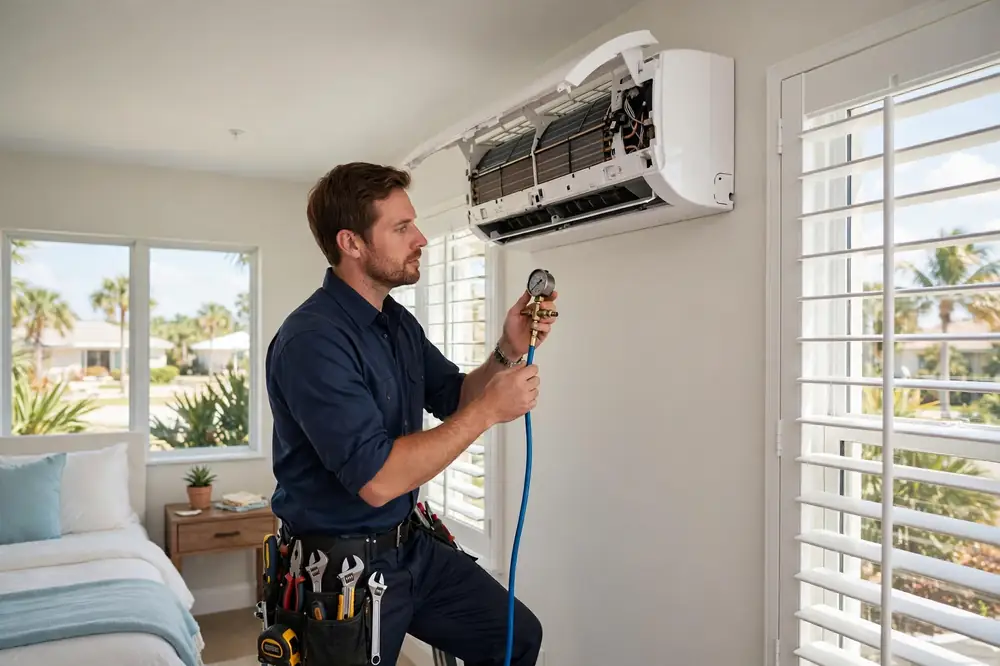
The electrical work is a dedicated 208/230V circuit, with a disconnect box near the unit, covered by a separate electrical permit under NEC Article 440. The panel is checked for a spare circuit and for capacity before the work starts. Testing is the last step: the line set is pressure-tested, vacuumed and charged, and the system is run through Cool, Heat and Dry modes while airflow, temperature drop and the drain are checked. The remote is explained, and the inspection is arranged.
What the service includes
Room assessment and load check
The room is measured and the load is checked, so the unit is sized to the room.
Indoor unit mounting
The indoor unit is mounted high on the wall, level, with clear airflow and a clear path for the line set and drain.
Line set and drain run
Copper refrigerant lines, drain line and control cable run through a small sealed wall opening to the outdoor unit.
Outdoor unit placement and anchoring
The outdoor unit is set on a pad, bracket or elevated platform, anchored to a wind-rated mount with corrosion-resistant hardware.
Electrical circuit and disconnect
A dedicated 208/230V circuit and a disconnect box near the unit, covered by a separate electrical permit.
Pressure test, vacuum and charge
The line set is pressure-tested, vacuumed and charged with refrigerant before the system runs.
Salt-air protection
Coastal corrosion protection on the outdoor unit for homes near the Gulf and the saltwater canals.
Testing in every mode
The system is run through Cool, Heat and Dry modes while airflow, temperature drop and the drain are checked.
Permit and inspection
Mechanical and electrical permits are pulled before work starts, and the inspection is arranged after.
How the work runs
Call and describe the room
Which room, how big it is, what it is used for, and whether it has ever had cooling.
Assessment and sizing
The room is measured and the load is checked, so the unit is sized to the room — not guessed.
Permits
Mechanical and electrical permits are pulled before work starts.
Installation
The indoor unit is mounted, the line set and drain are run, and the outdoor unit is set, anchored and connected.
Testing
The system is pressure-tested, vacuumed, charged, and run through cooling, heating and Dry modes.
Handover
The remote, the modes and the filter are explained, and the inspection is arranged.

Tools and methods used
Load calculation
A room-by-room load check that turns room size, windows, sun and insulation into the right unit size.
Torque wrenches and flaring tools
Flaring tools shape the copper line ends, and torque wrenches tighten the flare nuts to the right tension — too loose leaks, too tight cracks.
Nitrogen pressure test
The line set is filled with nitrogen and held at pressure, so a leak shows up before refrigerant goes in.
Vacuum pump and micron gauge
A vacuum pump pulls air and moisture out of the line set, and a micron gauge confirms the vacuum holds.
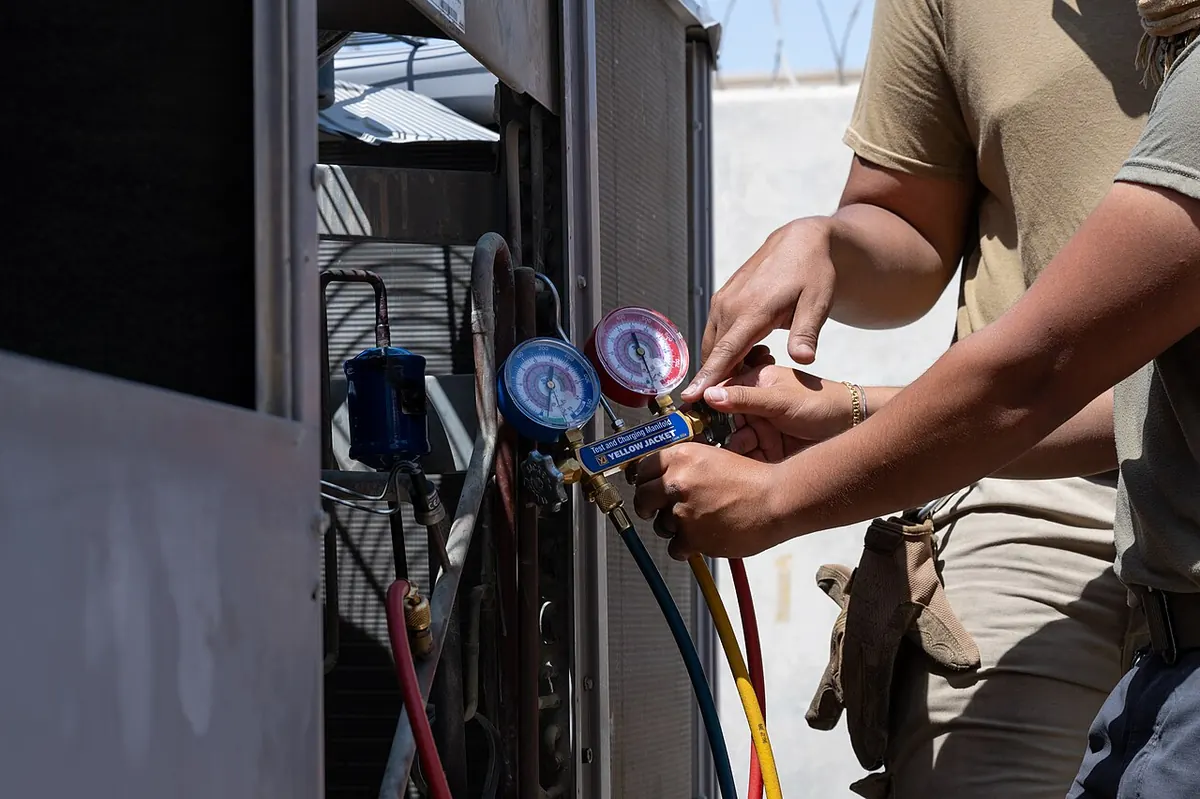
Refrigerant gauges
Gauges read the system pressures while the unit runs, confirming the charge is right.
Level and core drill
A level keeps the indoor unit straight so the drain flows, and a core drill makes the small, clean wall opening for the line set.
One room, one unit, one day
The single-zone install is the simplest ductless job there is, and its simplicity is the point. One indoor unit, one outdoor unit, one line set, one remote. There is no zoning to design, no running combination to size, no same-mode rule to learn. The room is measured, the unit is sized to the room, and the work is the mounting, the line set, the outdoor unit and the testing. A single-zone install in one room is usually a one-day job, once the permits are in hand.
That simplicity is also why a single-zone system is the usual first step in a Cape Coral, FL home. The warmest room first — the back bedroom, the bonus room, the room over the garage — and then the next room later, each as its own single-zone system or as zones added to a multi-zone system. The first room teaches the owner how a mini split works: the remote, the modes, the filter. The second room is easier because the first room already taught the lesson.
Sizing: the step that decides everything
The most common mini split mistake in Florida is sizing by guesswork, and it happens on single-zone systems as often as on multi-zone ones. An oversized unit cools the room fast, shuts off, and never runs long enough to pull moisture out of the air — so the room feels cool and clammy at the same time. An undersized unit runs all day, never catches up on a hot afternoon, and wears itself out. Both mistakes come from the same cause: the size was copied from a neighbour, a chart, or the old unit, instead of being checked against the room.
A load check is the answer. It turns the room into numbers: floor area, ceiling height, window area and direction, insulation, roof exposure, and how the room is used. A sun-facing lanai with glass on three sides needs a different size than a shaded interior bedroom of the same floor area. The sizing guide on this site explains the load check in full, including why oversizing hurts dehumidification more than undersizing hurts cooling.
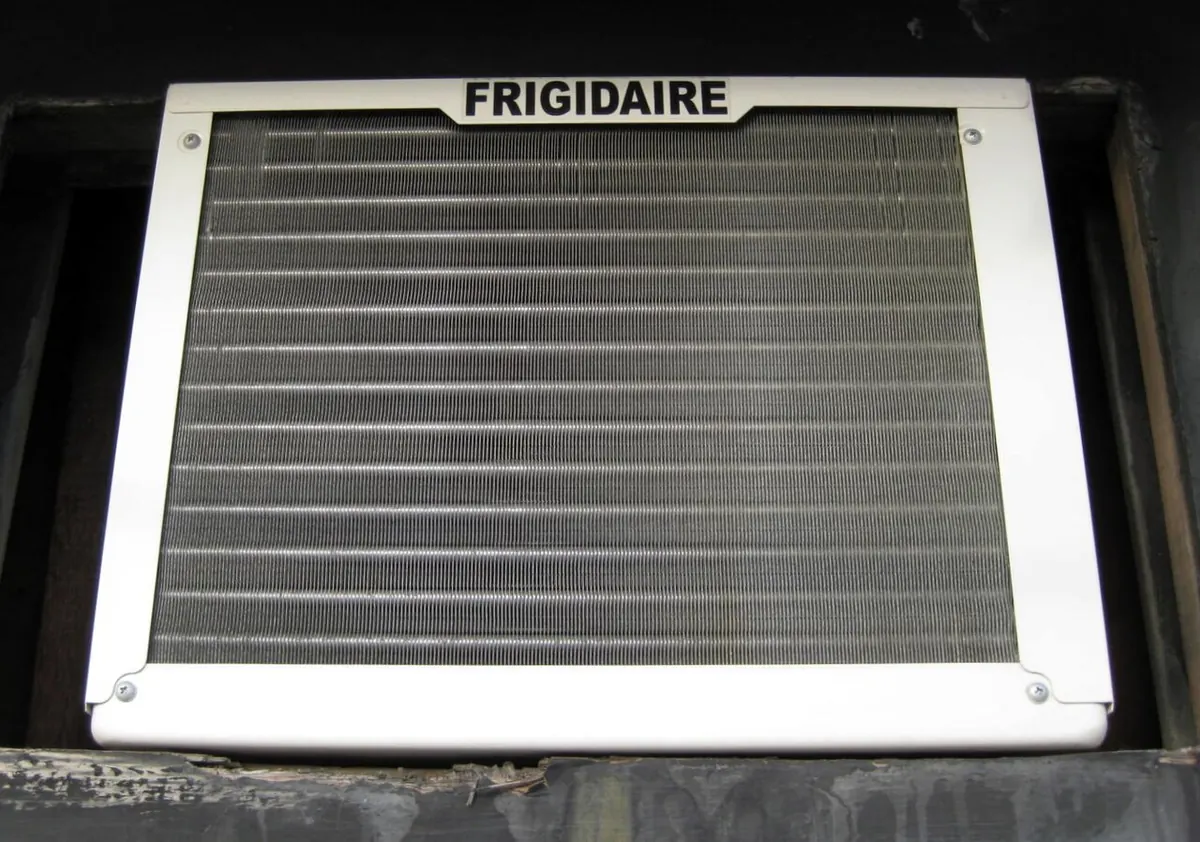
A back bedroom in Cape Coral that stays warm all summer, with a window unit rattling in the window and the door left open to borrow cool air from the hallway.
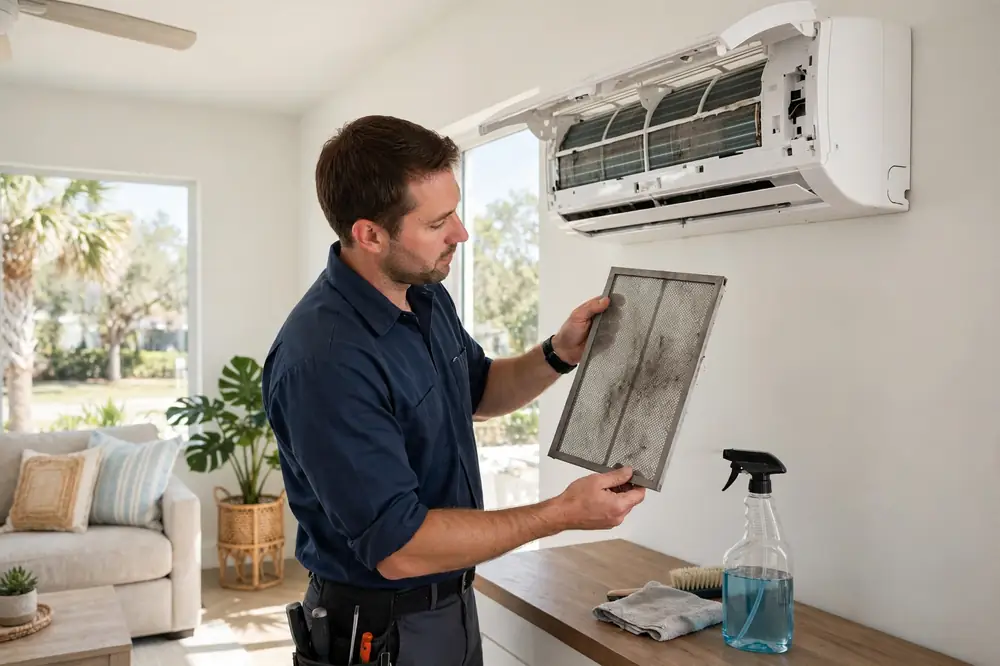
A room that stays warm, damp or noisy does not fix itself — and the cause is usually small: a dirty filter, a clogged drain, or a unit sized wrong for the room.
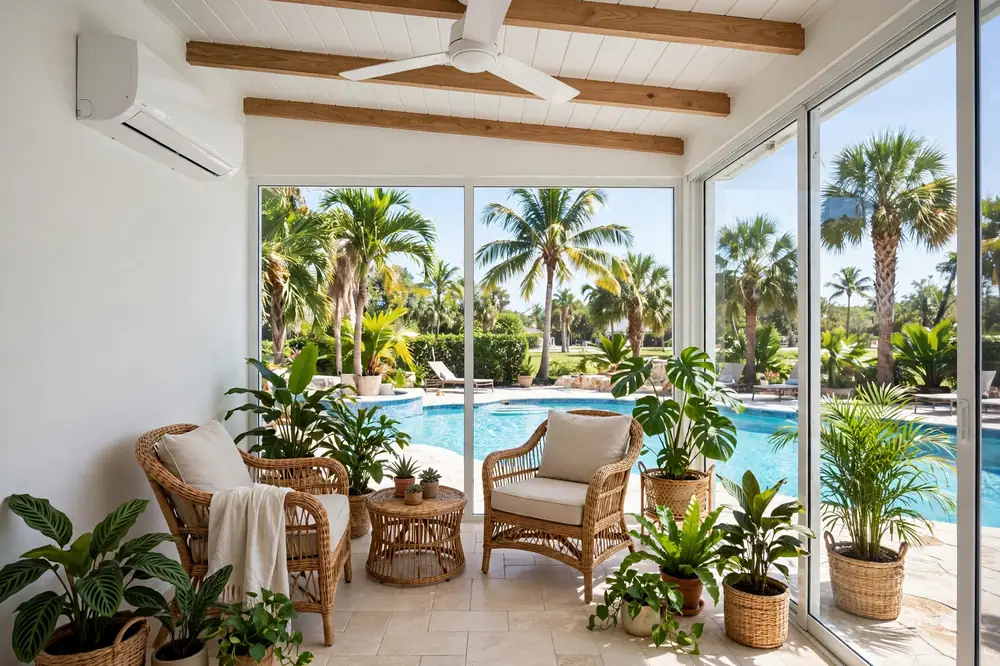
One wall-mounted indoor unit sized to the room, one anchored outdoor unit, and a room that holds its own temperature.
The work is checked in the room, at the thermostat and at the outdoor unit — not guessed from the driveway.
Guides and posts that go with single-zone mini split
Signs a single-zone mini split fits your room
- One room that stays warm while the rest of the house cools.
- A back bedroom, a bonus room, or a room over the garage with no ductwork.
- A home office that needs its own temperature during the day.
- A guest suite that needs its own control, separate from the main house.
- A room where the temperature swings — cold in the morning, warm by afternoon.
- A new addition or converted garage with no ductwork to extend.
- A lanai or sunroom that turns into a greenhouse by midday.
- A room in an older concrete-block home where running new ducts would mean opening ceilings.
Related guides
Mini split sizing guide · How a mini split works · Mini split for older homes
Industries that use this service
Residential · Property Management · Real Estate · All industries →
Frequently asked questions
Questions people ask about single-zone mini split, answered plainly.
A single-zone system is one indoor unit and one outdoor unit, cooling one room. A multi-zone system is one outdoor unit connected to several indoor units, each in its own room, each with its own temperature. Single-zone is the answer when one room is the problem; multi-zone is the answer when several rooms are the problem and they are used at different times.
Not to the same system — a single-zone outdoor unit serves one indoor unit. Adding more rooms means either another single-zone system for the next room, or replacing the single-zone outdoor unit with a multi-zone outdoor unit that can serve several indoor units. The assessment looks at the rooms and the plan before any promise is made.
Usually one day, once the permits are in hand. The assessment and the permits are arranged before the work day, so the install day itself is the mounting, the line set, the outdoor unit and the testing. The inspection is arranged after the work is done.
Usually high on an interior wall, where it can throw air across the room without blowing directly onto people sitting below it. The spot needs clear airflow above and below the unit, and a path for the line set and drain to the outside. In some rooms a ceiling cassette or a floor-mounted unit fits better.
Yes. A ductless heat pump heats as well as cools, and Cape Coral, FL winters are mild — a heat pump handles them without the backup heat a colder climate needs. The system is run through Heat mode during testing, and the handover explains how to use it.
In virtually every Florida jurisdiction a mini split install needs at least a mechanical permit, and in most cases a separate electrical permit as well for the new dedicated circuit and disconnect. The permits are pulled before work starts, and the inspection closes them after. The permit guide on this site explains the full picture.
Yes, and it is the usual reason one goes in. A window unit is loud, it blocks the window, it leaks air around the edges, and it dehumidifies poorly. A single-zone mini split is quiet, it leaves the window clear, the wall opening is small and sealed, and it dehumidifies as it cools. The window-AC comparison post on this site explains the difference in full.
Mini split trouble in your Cape Coral home?
Call Now to reach a local mini split professional. Describe the room, the system, and what is happening.
Call now for mini split help
Tap Call Now to reach a local mini split professional. Tell them which room, what the unit is doing, and when it started.
Hours: Mon–Fri 7:00 AM–10:00 PM ET · Sat 8:00 AM–10:00 PM ET · Sun 7:00 AM–9:00 PM ET
Before you call
- Note which room the unit serves and what it is doing — or not doing.
- Check the remote: mode, temperature setting, and whether the display responds.
- Look at the indoor filter and the outdoor unit for leaves, dirt or standing water.
- Note when the problem started and whether it followed a storm or a power outage.
- Check whether your HOA or condo association needs to approve outdoor equipment.