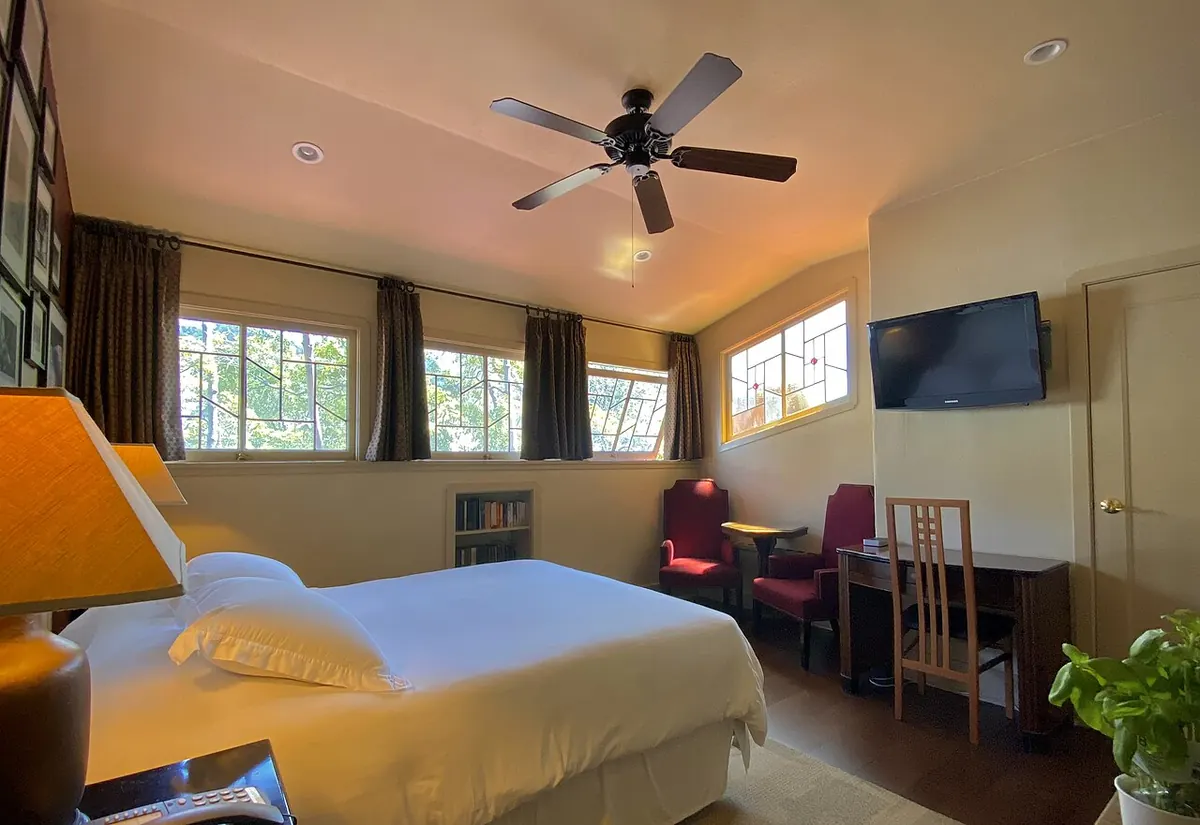
Mini Split for Older Cape Coral Homes
Most Cape Coral, FL homes are concrete-block houses built from the 1960s onward, and many have rooms that central air never reached. This post explains the retrofit: no ductwork, one room at a time, and a load check that sizes the unit to the room.
Cape Coral Mini Split Pros · 2026-11-18 · Older Homes
The short version
Problem: Most Cape Coral, FL homes are concrete-block, built from the 1960s onward, with rooms that were never on the duct plan.
What to do: A ductless system needs no ductwork — no ceilings opened, no ducts through a hot attic.
When to call: One room at a time is the usual pattern: the warmest room first, then the next.
The Cape Coral, FL house
Cape Coral, FL was developed in the late 1950s, when developers bought a 100-square-mile peninsula and dug the canal system, and the city was incorporated in 1970. The housing that followed is largely concrete-block and stucco single-family homes, many built from the 1960s onward — solid, low, and built when central air was an afterthought. The block walls are thick, the ceilings are often low, and the rooms were laid out for a house that was cooled by window units and fans, not by ducts.
The stock of older homes is also a stock of additions. A home that started as two bedrooms gained a third, a lanai was enclosed, a garage was converted, a guest suite was added at the back — and each addition was built without ducts, because the ducts were never in the plan. The result is a house with rooms that central air never reached, and a central system that was never sized for the house as it is now.
Why ducts do not fit an older home
Running new ducts through an older Cape Coral, FL home means opening ceilings, and opening ceilings in a concrete-block house is the expensive way to cool a room. The ducts have to run through a hot attic — Florida attics reach 130 degrees or higher in summer — and the U.S. Department of Energy estimates ductwork in unconditioned spaces can lose 20 to 30 percent of cooling energy through leaks and heat gain. The room at the far end of the longest duct run gets the least of what is left.
The central system is the second problem. It was sized for the house as it was, not for the house plus an addition, a converted garage and an enclosed lanai. Adding rooms to a system that was never sized for them means the system runs longer, the existing rooms cool less well, and the new rooms — the ones that need the most cooling — get the least. A mini split takes the room off the central system entirely.
The retrofit: no ductwork, one room at a time
A ductless system needs no ductwork, and that is why it fits an older home. One indoor unit on the wall, one outdoor unit outside, a small sealed wall opening between them — about three inches across — and the room keeps its own temperature. The block wall is cored, not opened, and the line set runs through the opening to the outdoor unit. The ceiling stays closed, the attic stays untouched, and the room is cooled the day the install is done.
One room at a time is the usual pattern: the warmest room first, then the next. The back bedroom, the bonus room, the room over the garage, the converted garage, the lanai — each as its own single-zone system, or as zones of one multi-zone system. The first room teaches the owner how a mini split works: the remote, the modes, the filter. The second room is easier because the first room already taught the lesson.
The load check on an older room
The load check on an older room is different from the load check on a new room, because the room is different. An older room has less insulation, single-pane windows, a roof that has taken decades of sun, and a use that has changed since the room was built. The room is measured — length, width and ceiling height — and the windows are counted, including which direction they face and how much sun they take. The insulation, the roof and the use are counted too.
A sun-facing room with single-pane glass needs a different size than a shaded interior bedroom of the same floor area, and a room that changed from a bedroom to a home office needs a different size than it did. The load check is done on the room as it is now, not on the room as it was built. The sizing guide on this site explains the load check in full.
Salt air, hurricanes and the older home
An older Cape Coral, FL home has lived through more salt air and more hurricanes than a new home, and the outdoor unit is installed with that history in mind. The unit gets coastal corrosion protection — coated coils, coated cabinets and corrosion-resistant fasteners — because Florida HVAC sources put unprotected coil life at 3 to 7 years within 10 to 15 miles of salt water, and a canal-front home is inside that range. The unit is anchored to a wind-rated mount and elevated above expected flood levels.
Ian made landfall on Cayo Costa on September 28, 2022, at about 150 mph, a direct hit on this area, and the outdoor units that survived were the ones that were anchored and elevated. The hurricane-prep guide on this site covers the full checklist, and the corrosion post explains what to look for on the outdoor unit. An older home is not a reason to skip the protection — it is the reason the protection matters.
Permits on an older home
A mini split in an older home needs the same permits as a mini split in a new home: a mechanical permit and usually a separate electrical permit for the new dedicated circuit and disconnect, pulled before work starts, and the inspection closes them after. The panel is checked for a spare circuit and for capacity before the work starts — an older panel is often the panel that is already full, and the check decides whether the circuit fits or whether the panel needs work first.
The permits should be pulled by a state-certified or state-registered contractor under Florida Statutes Chapter 489. A permit pulled by the contractor is a permit whose work is inspected, and an inspected job is a job that was checked against the code. The permit guide on this site explains the full picture, including the Notice of Commencement rule for projects valued above the county threshold.
The second room: what changes
The first room teaches the owner how a mini split works, and the second room is easier because the first room already taught the lesson. The remote, the modes, the filter — the owner knows them by the second room, and the install is faster because the routes are known and the panel has already been checked. The second room is usually the next warmest room: the back bedroom after the lanai, the bonus room after the back bedroom, the converted garage after the bonus room.
The second room is also the moment a multi-zone system is considered. Two single-zone systems are two outdoor units; a multi-zone system is one outdoor unit connected to two indoor units, each room with its own temperature. The assessment looks at the rooms and the plan before any promise is made — whether the outdoor unit has a spare port, and whether it has the capacity for another zone. The multi-zone service page on this site explains the design in full.
Related: Mini split installation · Mini split permit guide for Cape Coral · mini split help in Cape Coral, FL
Related reading
 Garage
Mini Split Garage Conversion in Cape Coral, FL
A garage that becomes living space in Cape Coral, FL needs cooling and heating, and the conversion changes the load, the insulation and the permits. This post explains the garage load, the insulation, and the permit question to answer before the work starts.
 Lanai
Mini Split Lanai Cooling in Cape Coral, FL
A lanai in Cape Coral, FL is a glass room, and a glass room is a greenhouse by midday. This post explains the sun load, the indoor unit choice where the wall space is glass, and why Dry mode matters most in a glass room.
 Compare
Mini Split vs Window AC in Florida
A window unit is loud, it blocks the window, it leaks air around the edges, and it dehumidifies poorly. A single-zone mini split is quiet, it leaves the window clear, and it dehumidifies as it cools. This post compares the two honestly.
Frequently asked questions
Questions people ask about this topic, answered plainly.
Yes — older concrete-block homes are the classic mini split retrofit. A ductless system needs no ductwork, so there is no need to open ceilings or run ducts through a hot attic. One room at a time is the usual pattern: the warmest room first, then the next. This post explains the retrofit in full.
No. The block wall is cored, not opened, and the line set runs through a small opening — usually about three inches across — to the outdoor unit. The ceiling stays closed and the attic stays untouched. That is the difference between a ductless retrofit and a ducted one.
Yes. Concrete block holds the cool once the room is cooled, and the load check counts the block, the windows, the sun and the insulation. An older block home with single-pane windows and a roof that has taken decades of sun needs a load check done on the room as it is now, not on the room as it was built.
It depends on the panel. The panel is checked for a spare circuit and for capacity before the work starts — an older panel is often the panel that is already full, and the check decides whether the circuit fits or whether the panel needs work first. The electrical work is covered by a separate electrical permit.
Yes. An addition is the classic mini split retrofit, because it needs no ductwork and it is sized to the new room. The home-addition service page on this site explains the timing — after the framing and before the finishes — and the sizing guide explains the load check.
Yes. A mechanical permit and usually a separate electrical permit, pulled before work starts, and the inspection closes them after. Permits should be pulled by a state-certified or state-registered contractor under Florida Statutes Chapter 489. The permit guide explains the full picture.
One at a time, or several at once with a multi-zone system — one outdoor unit connected to several indoor units, each room with its own temperature. The usual pattern is the warmest room first, then the next. The multi-zone service page explains the design, and the room-by-room assessment decides how many zones the home needs.
Still have questions?
Call Now to reach a local mini split professional — describe the room, the system, and what is happening.
Call now for mini split help
Tap Call Now to reach a local mini split professional. Tell them which room, what the unit is doing, and when it started.
Hours: Mon–Fri 7:00 AM–10:00 PM ET · Sat 8:00 AM–10:00 PM ET · Sun 7:00 AM–9:00 PM ET
Before you call
- Note which room the unit serves and what it is doing — or not doing.
- Check the remote: mode, temperature setting, and whether the display responds.
- Look at the indoor filter and the outdoor unit for leaves, dirt or standing water.
- Note when the problem started and whether it followed a storm or a power outage.
- Check whether your HOA or condo association needs to approve outdoor equipment.